
HOME DOCTOR CONSTRUCTION · NC TRIAD · KITCHEN
Kitchen island planning: Project Timeline
Project timeline for kitchen island planning in the NC Triad. Learn about measure circulation clearances and appliance door swings around the island, confirm.
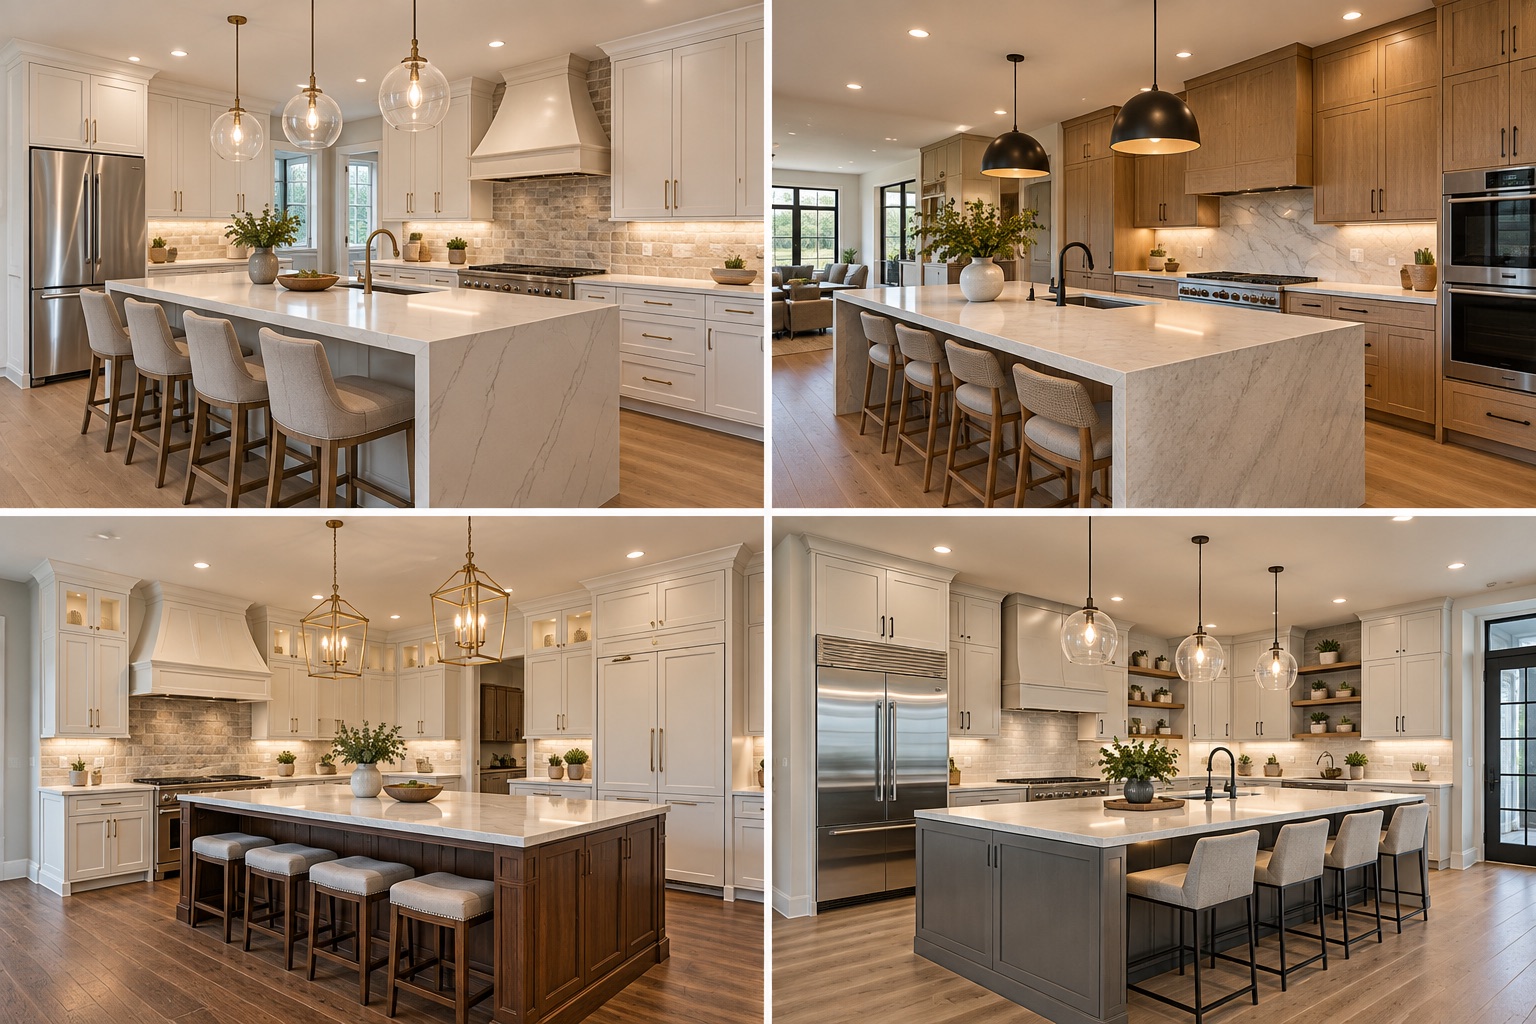
PROJECT TIMELINE
Project timeline: kitchen island planning
A useful schedule for kitchen island planning begins with decisions and inspections, not just the days spent installing finishes. One early dependency is to measure circulation clearances and appliance door swings around the island. Work cannot be sequenced responsibly until those conditions are understood.
Preconstruction dependencies
Survey and selection work comes first: measure circulation clearances and appliance door swings around the island. Any design, engineering, ordering, or permit requirements should be resolved before the construction start is treated as firm.
Construction sequence
After protection and demolition, the team should confirm power, seating overhang support, and whether plumbing is proposed. Then proceed with finalize island dimensions before cabinet ordering and floor work. Inspection points, curing, and product availability can affect when subsequent trades may begin.
Where schedules slip
The schedule may shift if concealed conditions require a revised scope. An oversized island can obstruct work zones despite adding storage. Request a written decision process for additional work rather than assuming every discovered issue can be handled immediately.
How to protect the target completion date
Ask for milestones such as rough-in complete, ready for inspection, finishes underway, and final walkthrough. For occupied spaces, include access and shutdown plans; allow realistic time for punch-list items.
Local project considerations
For an occupied home, discuss room access, dust isolation, protection of belongings, household routines, and the timing of any water or power interruption. Home Doctor Construction serves Winston-Salem, Greensboro, High Point, Clemmons, Advance, Lewisville, Kernersville, and nearby NC Triad communities. Actual requirements and pricing depend on the property and agreed scope.
Before requesting a proposal
Share photographs, approximate dimensions, the desired finished result, and any known defects. For kitchen island planning, explicitly mention: measure circulation clearances and appliance door swings around the island; confirm power, seating overhang support, and whether plumbing is proposed; and finalize island dimensions before cabinet ordering and floor work. Ask the contractor to identify assumptions in writing.
Planning a kitchen island planning project?
Tell us about your property, priorities, and desired results. We'll discuss the next steps toward a clear scope and estimate.