
HOME DOCTOR CONSTRUCTION · NC TRIAD · KITCHEN
Kitchen island planning: Materials and Options
Materials and options for kitchen island planning in the NC Triad. Learn about measure circulation clearances and appliance door swings around the island, co.
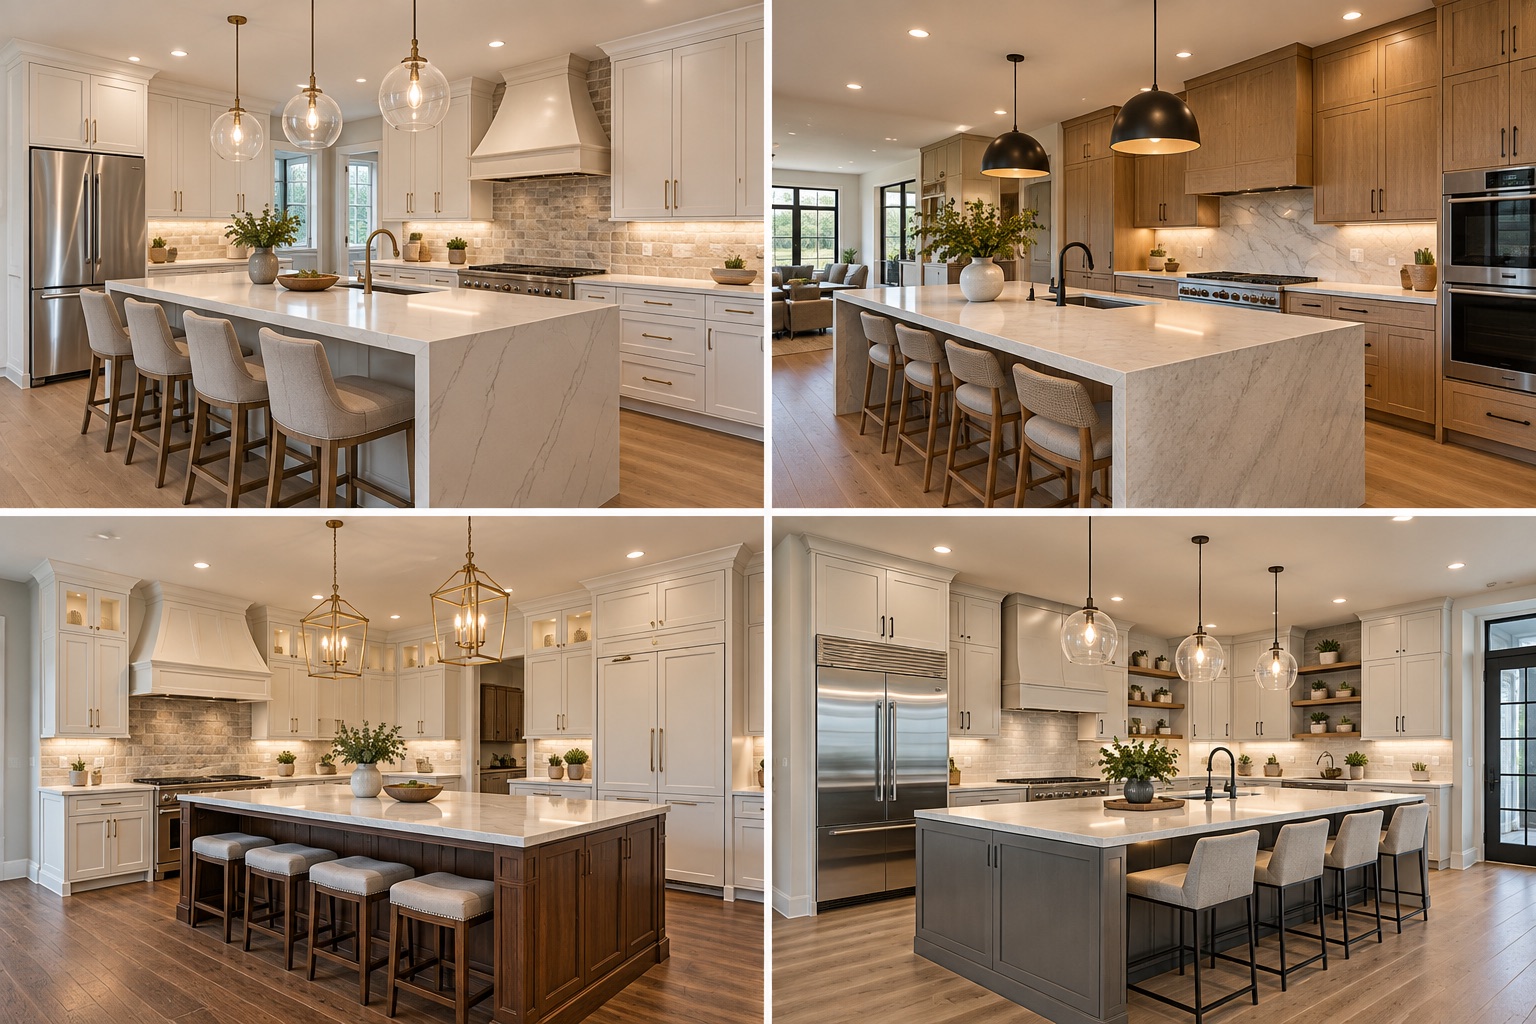
MATERIALS AND OPTIONS
Materials and options: kitchen island planning
Materials for kitchen island planning should be chosen as a compatible assembly rather than as individual products. First, measure circulation clearances and appliance door swings around the island. Substrate and installation requirements often matter more than appearance alone.
Assess the substrate first
Existing construction limits the practical material choices. Start by asking the installer to measure circulation clearances and appliance door swings around the island. Record any repairs or preparation required before the finish system is selected.
Compare system compatibility
Materials should be evaluated for moisture exposure, maintenance, appearance, durability, and compatibility with the existing structure. In particular, confirm power, seating overhang support, and whether plumbing is proposed. The correct option depends on the site.
Installation details matter
Even premium materials can fail if the installation sequence is wrong. The written method should finalize island dimensions before cabinet ordering and floor work. Clarify fasteners, primers, transitions, sealants, and testing where relevant.
What to include in the specification
An oversized island can obstruct work zones despite adding storage. Request actual product names, approved substitutions, finish samples where practical, and written installation standards rather than relying only on a broad product category.
Local project considerations
For an occupied home, discuss room access, dust isolation, protection of belongings, household routines, and the timing of any water or power interruption. Home Doctor Construction serves Winston-Salem, Greensboro, High Point, Clemmons, Advance, Lewisville, Kernersville, and nearby NC Triad communities. Actual requirements and pricing depend on the property and agreed scope.
Before requesting a proposal
Share photographs, approximate dimensions, the desired finished result, and any known defects. For kitchen island planning, explicitly mention: measure circulation clearances and appliance door swings around the island; confirm power, seating overhang support, and whether plumbing is proposed; and finalize island dimensions before cabinet ordering and floor work. Ask the contractor to identify assumptions in writing.
Planning a kitchen island planning project?
Tell us about your property, priorities, and desired results. We'll discuss the next steps toward a clear scope and estimate.