
HOME DOCTOR CONSTRUCTION · NC TRIAD · KITCHEN
Kitchen island planning: Questions to Ask Your Contractor
Questions to ask for kitchen island planning in the NC Triad. Learn about measure circulation clearances and appliance door swings around the island, confirm.
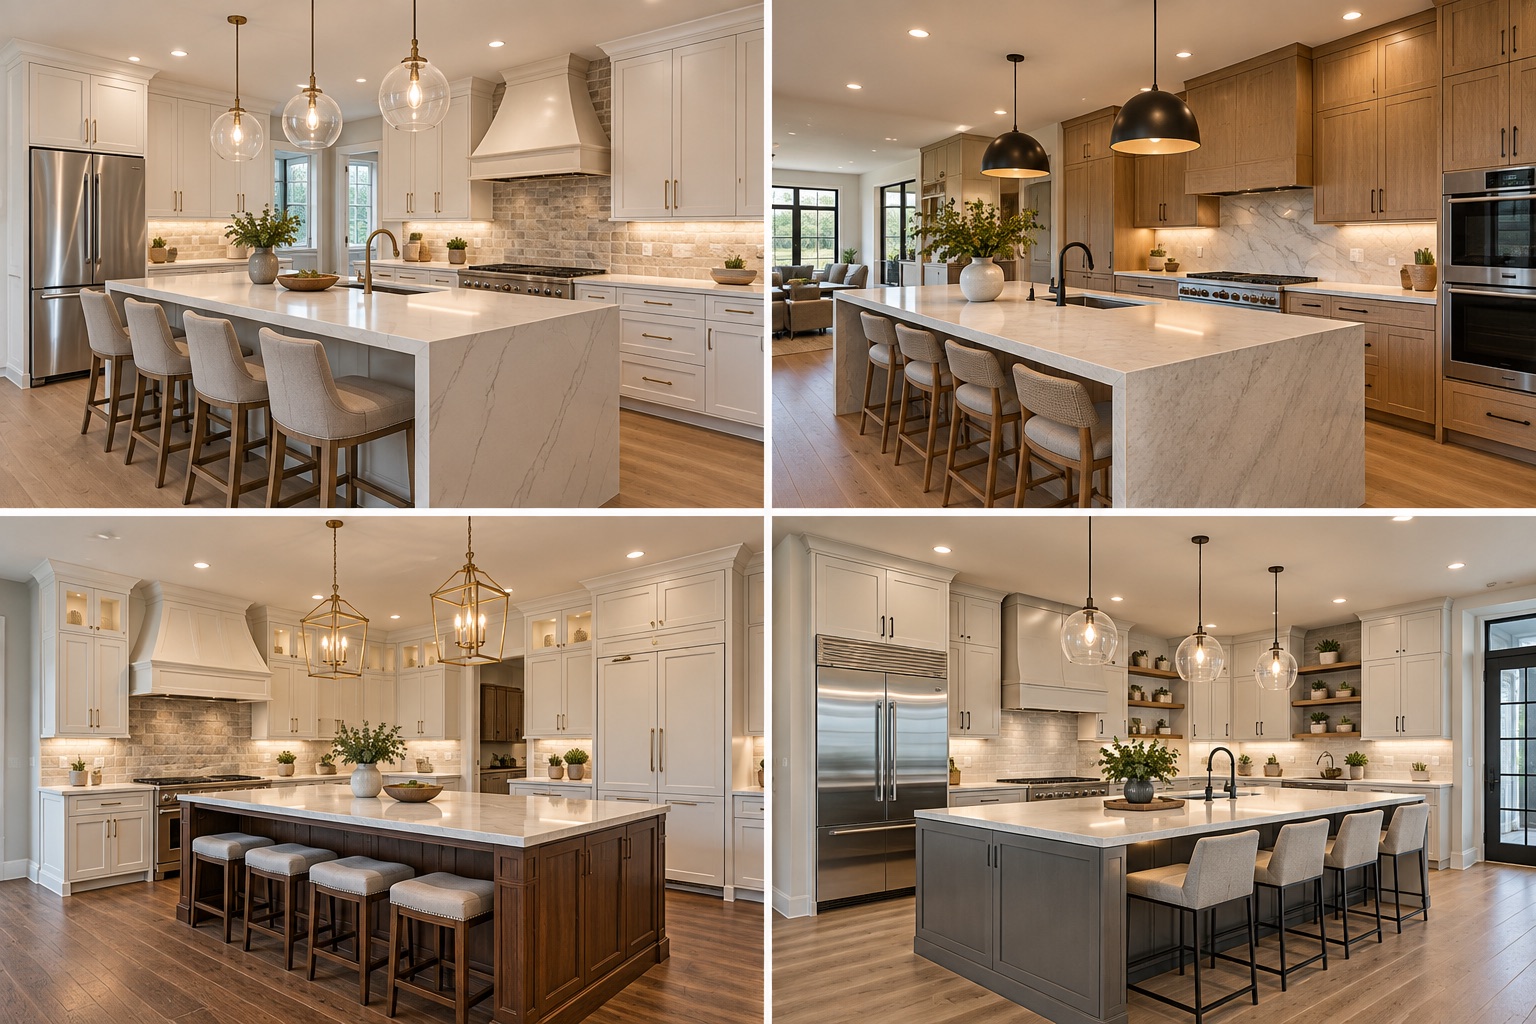
QUESTIONS TO ASK
Questions to ask: kitchen island planning
Good contractor questions for kitchen island planning test how the work will actually be delivered. Start by asking who will measure circulation clearances and appliance door swings around the island, how findings will be documented, and what happens if the existing conditions differ from assumptions.
Questions about existing conditions
“Will you measure circulation clearances and appliance door swings around the island before finalizing the scope?” Ask what will be measured, photographed, or opened for verification and which assumptions remain provisional.
Questions about the proposed method
“How will you confirm power, seating overhang support, and whether plumbing is proposed?” Request an explanation of the assembly, trade responsibilities, material choices, and what will be inspected before work is covered.
Questions about disruption and inspection
“What is the sequence for finalize island dimensions before cabinet ordering and floor work?” Ask about access, temporary shutdowns, material delivery, protection, inspection scheduling, and cleanup.
Questions to ask before signing
“What happens if hidden conditions change the scope?” An oversized island can obstruct work zones despite adding storage. Confirm who approves changes, how pricing is documented, and what workmanship warranty and exclusions apply.
Local project considerations
For an occupied home, discuss room access, dust isolation, protection of belongings, household routines, and the timing of any water or power interruption. Home Doctor Construction serves Winston-Salem, Greensboro, High Point, Clemmons, Advance, Lewisville, Kernersville, and nearby NC Triad communities. Actual requirements and pricing depend on the property and agreed scope.
Before requesting a proposal
Share photographs, approximate dimensions, the desired finished result, and any known defects. For kitchen island planning, explicitly mention: measure circulation clearances and appliance door swings around the island; confirm power, seating overhang support, and whether plumbing is proposed; and finalize island dimensions before cabinet ordering and floor work. Ask the contractor to identify assumptions in writing.
Planning a kitchen island planning project?
Tell us about your property, priorities, and desired results. We'll discuss the next steps toward a clear scope and estimate.