
HOME DOCTOR CONSTRUCTION · NC TRIAD · KITCHEN
Kitchen island planning: Planning Guide
Plan your kitchen island planning project with practical steps for site assessment, material selections, sequencing, and written scope.
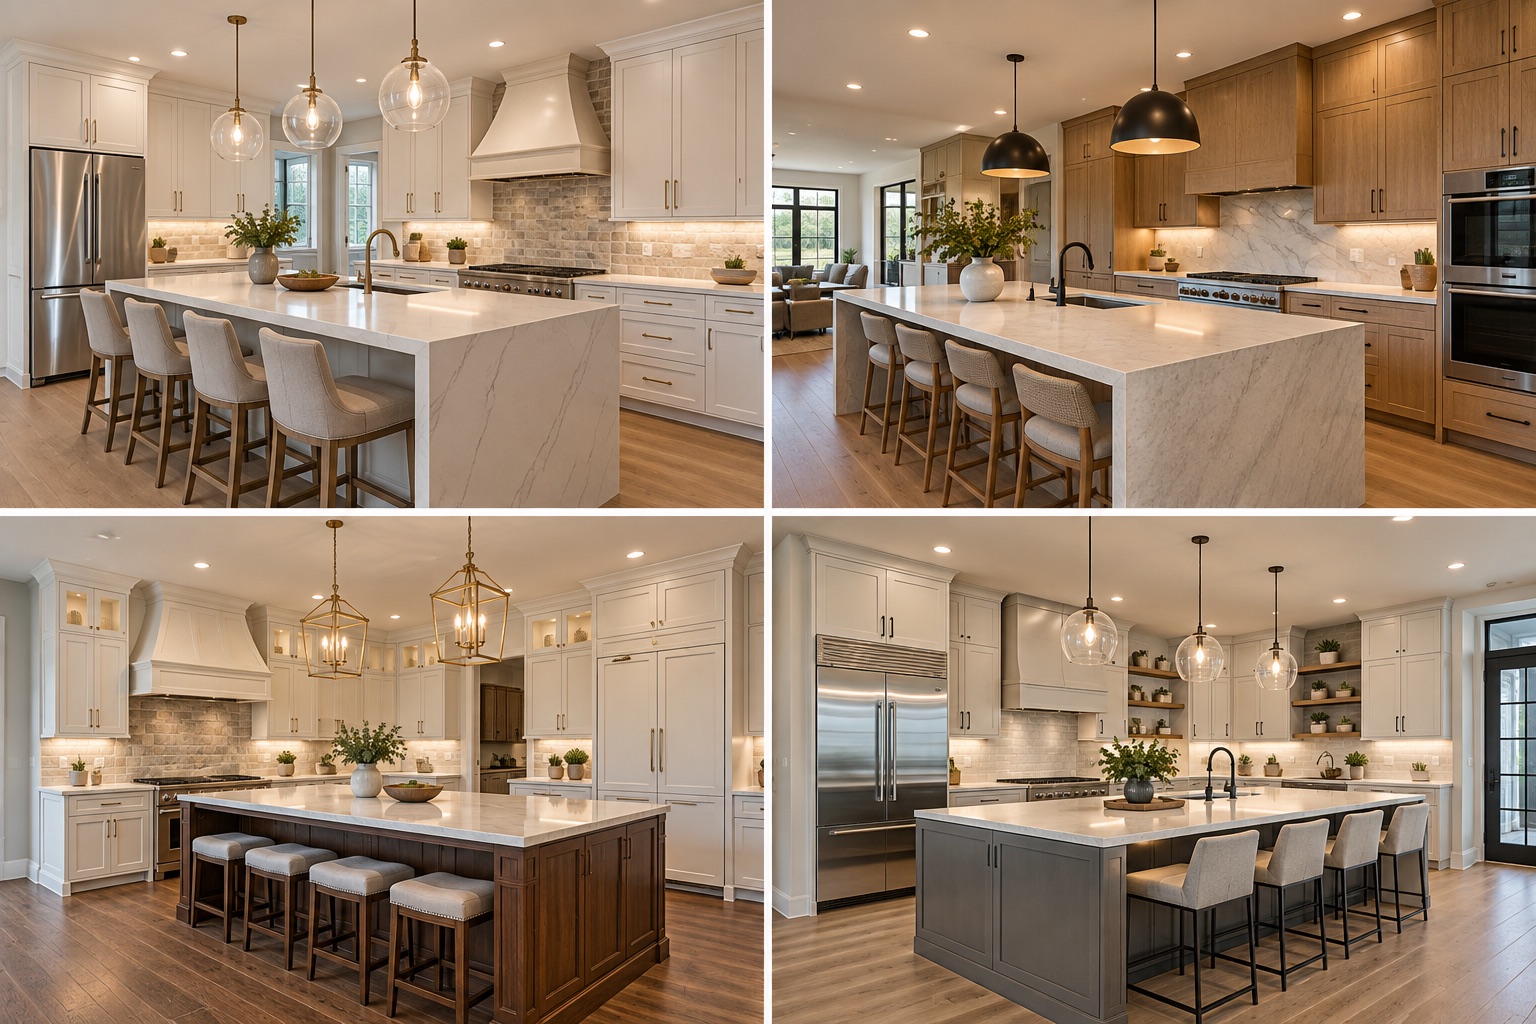
PLANNING GUIDE
Planning guide: kitchen island planning
A practical plan for kitchen island planning starts with a clear definition of the finished result, a review of existing conditions, and agreement on who supplies materials and performs each part of the work. Resolve the major decisions before scheduling demolition or installation.
Site assessment: circulation and cabinet footprint
For kitchen island planning, document circulation and cabinet footprint before finalizing the scope. Measure circulation clearances and appliance door swings around the island. Note which assumptions still need to be verified on site.
Decisions to settle: seating, outlets and supported overhangs
Compare the practical implications of seating, outlets and supported overhangs before confirming selections. Confirm power, seating overhang support, and whether plumbing is proposed. Check lead times and make sure the chosen items are compatible with the existing construction.
Construction order: layout approval and cabinet installation
Coordinate layout approval and cabinet installation with other work so dependent trades are not scheduled prematurely. Finalize island dimensions before cabinet ordering and floor work. Establish when the space will be unavailable and which decisions must be made before the next phase.
Written agreement: utility work and final access clearances
List who is responsible for utility work and final access clearances and what is excluded from the agreed price. An oversized island can obstruct work zones despite adding storage. Ask who is responsible for approvals and the final walkthrough.
Local project considerations
For an occupied home, discuss room access, dust isolation, protection of belongings, household routines, and the timing of any water or power interruption. Home Doctor Construction serves Winston-Salem, Greensboro, High Point, Clemmons, Advance, Lewisville, Kernersville, and nearby NC Triad communities. Actual requirements and pricing depend on the property and agreed scope.
Information to include with your estimate request
For a planning consultation about kitchen island planning, include a sketch or marked-up photos of the existing area and the intended finished layout. Flag these project-specific items: measure circulation clearances and appliance door swings around the island; confirm power, seating overhang support, and whether plumbing is proposed; and finalize island dimensions before cabinet ordering and floor work. Ask which conditions must be verified on site before the proposal is final.
Planning kitchen island planning in the NC Triad?
Tell us about your property, priorities, and desired results. We'll discuss the next steps toward a clear scope and estimate.