HOME DOCTOR CONSTRUCTION · NC TRIAD · BATHROOM
Bathroom accessibility improvements: Planning Guide
Planning guide for bathroom accessibility improvements in the NC Triad. Learn about measure clear floor space, confirm whether wall blocking can support grab.
PLANNING GUIDE
Planning guide: bathroom accessibility improvements
Before choosing finishes or setting a start date, establish what is actually present. For bathroom accessibility improvements, the first site review should address this: measure clear floor space, door maneuvering clearance, and the route into the bathroom before choosing fixtures. That finding shapes the work, trades, and realistic alternatives.
Start with existing conditions
Arrange a site visit to measure clear floor space, door maneuvering clearance, and the route into the bathroom before choosing fixtures. Record dimensions, existing damage, and the interfaces with adjacent rooms or systems. Photos and a marked-up sketch can reduce misunderstandings when bids are prepared.
Decisions to settle before ordering
Before purchasing products, confirm whether wall blocking can support grab bars and whether existing framing permits changes. Ask which selections affect dimensions, permits, specialist involvement, or long-lead materials. Confirm what the owner will supply and what the contractor will furnish.
Build a workable scope
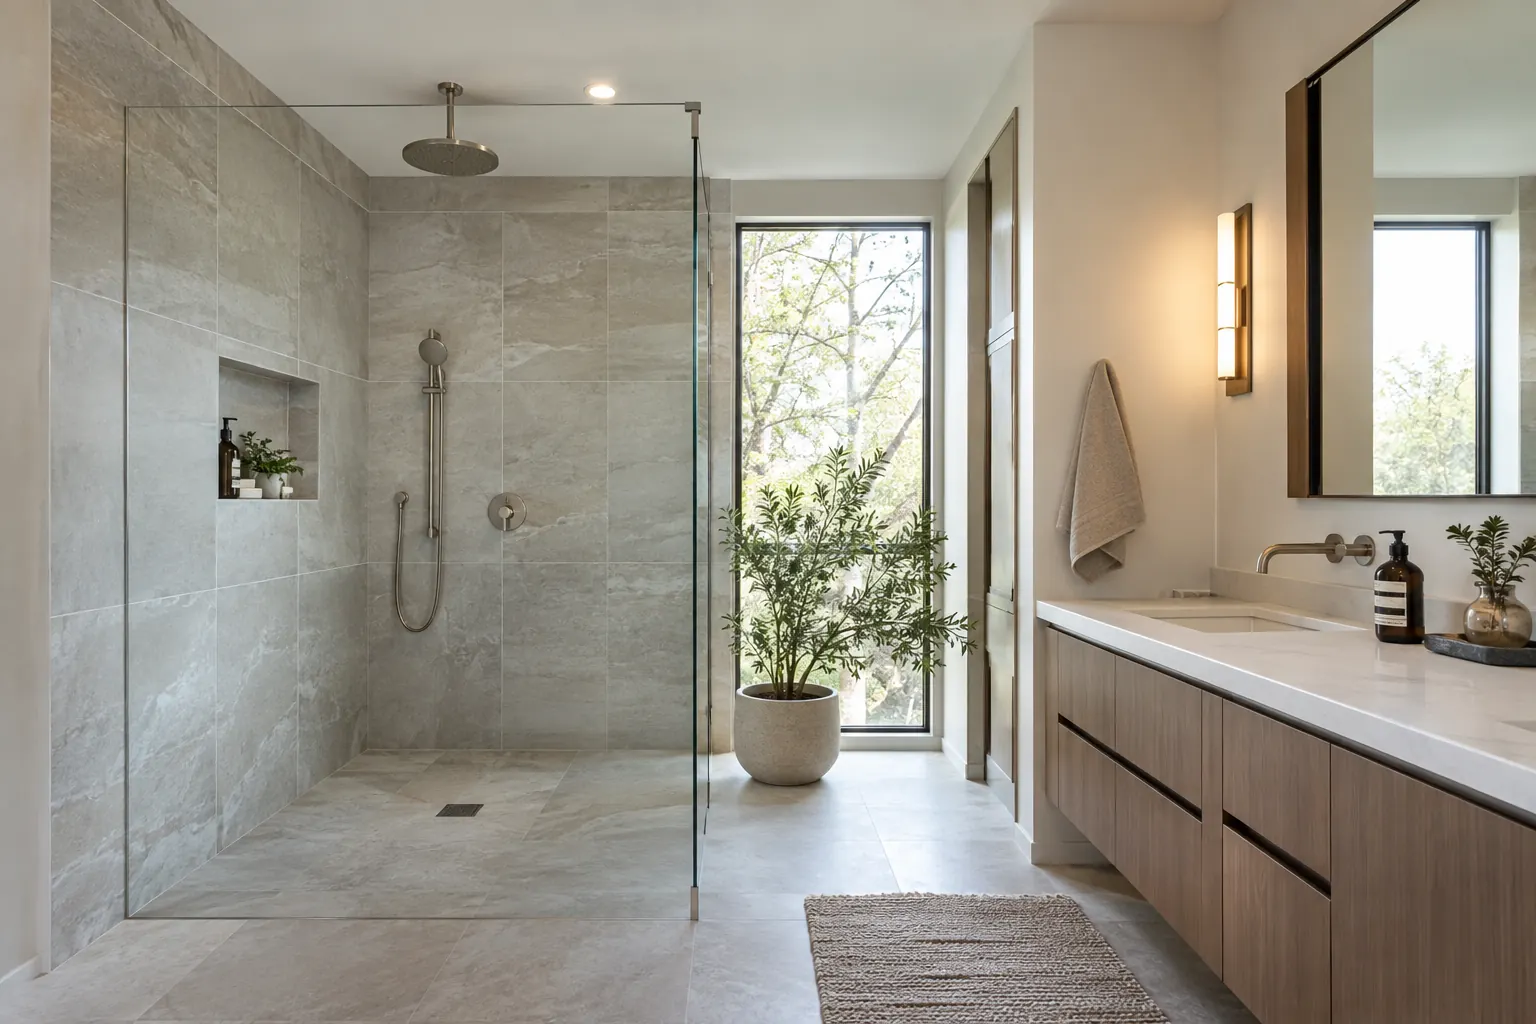
Write the work in the order it will happen: coordinate shower threshold, floor slope, and slip-resistant finishes as a system. Include protection, demolition, rough work, inspections where applicable, installation, cleanup, and a final walkthrough.
What to confirm at the walkthrough
Ask what evidence would change the plan. Do not assume a larger doorway alone makes a bathroom accessible. The written proposal should explain exclusions, allowances, and how unexpected conditions will be approved.
Local project considerations
For an occupied home, discuss room access, dust isolation, protection of belongings, household routines, and the timing of any water or power interruption. Home Doctor Construction serves Winston-Salem, Greensboro, High Point, Clemmons, Advance, Lewisville, Kernersville, and nearby NC Triad communities. Actual requirements and pricing depend on the property and agreed scope.
Before requesting a proposal
Share photographs, approximate dimensions, the desired finished result, and any known defects. For bathroom accessibility improvements, explicitly mention: measure clear floor space, door maneuvering clearance, and the route into the bathroom before choosing fixtures; confirm whether wall blocking can support grab bars and whether existing framing permits changes; and coordinate shower threshold, floor slope, and slip-resistant finishes as a system. Ask the contractor to identify assumptions in writing.
Planning a bathroom accessibility improvements project?
Tell us about your property, priorities, and desired results. We'll discuss the next steps toward a clear scope and estimate.