HOME DOCTOR CONSTRUCTION · NC TRIAD · BATHROOM
Bathroom accessibility improvements: Common Mistakes
Avoid costly bathroom accessibility improvements mistakes: assess existing conditions, confirm material compatibility, and plan the work in the NC Triad.
COMMON MISTAKES
Common mistakes: bathroom accessibility improvements
Good bathroom accessibility improvements results depend on what is discovered before work starts. A frequent mistake is overlooking the existing conditions: measure clear floor space, door maneuvering clearance, and the route into the bathroom before choosing fixtures. Confirm the intended result and document the preparation required before selecting a finish or committing to a schedule.
Mistake 1: Ignoring doorway and maneuvering space
An accessibility renovation can fall short when the design focuses on individual fixtures without considering how someone moves through the bathroom. Measure door openings, circulation space, toilet access, and shower entry. Consider mobility aids and caregiver assistance where applicable. Confirm that the proposed layout meets the intended user's needs before construction begins.
Mistake 2: Installing grab bars without adequate support
Grab bars and shower seats must be installed using mounting methods and structural support suitable for their intended loads. Fastening a grab bar only to drywall or relying on an unsuitable wall assembly can create a serious safety hazard. Identify mounting locations early so appropriate reinforcement or approved anchoring systems can be incorporated.
Mistake 3: Overlooking shower entry and drainage
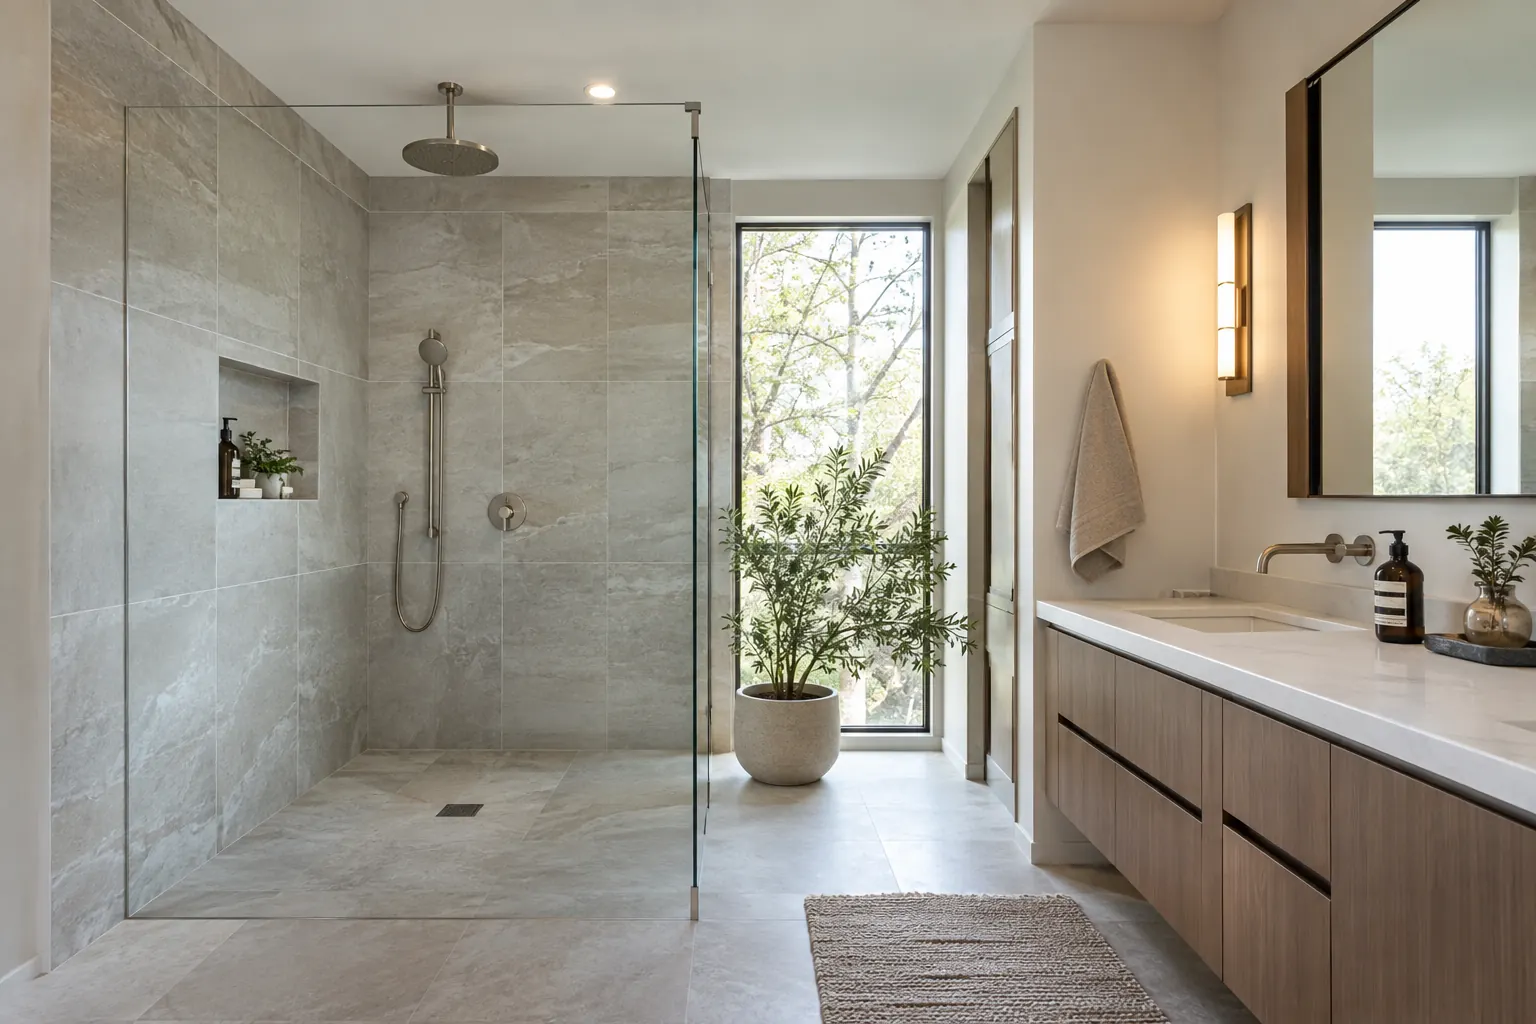
A low-threshold or curbless shower requires more than removing the existing curb. The design must account for floor elevations, drainage slope, waterproofing continuity, and transitions to adjacent flooring. Existing framing or slab conditions may limit the available options. Confirm the proposed shower assembly before demolition and installation.
Mistake 4: Failing to define accessibility goals and responsibilities
A proposal that simply lists an accessible shower or safety fixtures may leave important details unresolved. Document the intended user's functional needs, fixture placement, grab-bar support, doorway modifications, plumbing work, waterproofing, and finish restoration. Clarify permits, inspections, temporary bathroom access, and how unforeseen conditions will be handled.
Local project considerations
For an occupied home, discuss room access, dust isolation, protection of belongings, household routines, and the timing of any water or power interruption. Home Doctor Construction serves Winston-Salem, Greensboro, High Point, Clemmons, Advance, Lewisville, Kernersville, and nearby NC Triad communities. Actual requirements and pricing depend on the property and agreed scope.
Before requesting a proposal
Share photographs, approximate dimensions, the desired finished result, and any known defects. For bathroom accessibility improvements, explicitly mention: measure clear floor space, door maneuvering clearance, and the route into the bathroom before choosing fixtures; confirm whether wall blocking can support grab bars and whether existing framing permits changes; and coordinate shower threshold, floor slope, and slip-resistant finishes as a system. Ask the contractor to identify assumptions in writing.
Planning bathroom accessibility improvements in the NC Triad?
Tell us about your property, priorities, and desired results. We'll discuss the next steps toward a clear scope and estimate.