HOME DOCTOR CONSTRUCTION · NC TRIAD
Commercial Tenant Upfit Planning Guide
Turn an existing commercial space into a practical workplace with a coordinated plan for layout, utilities and approvals.
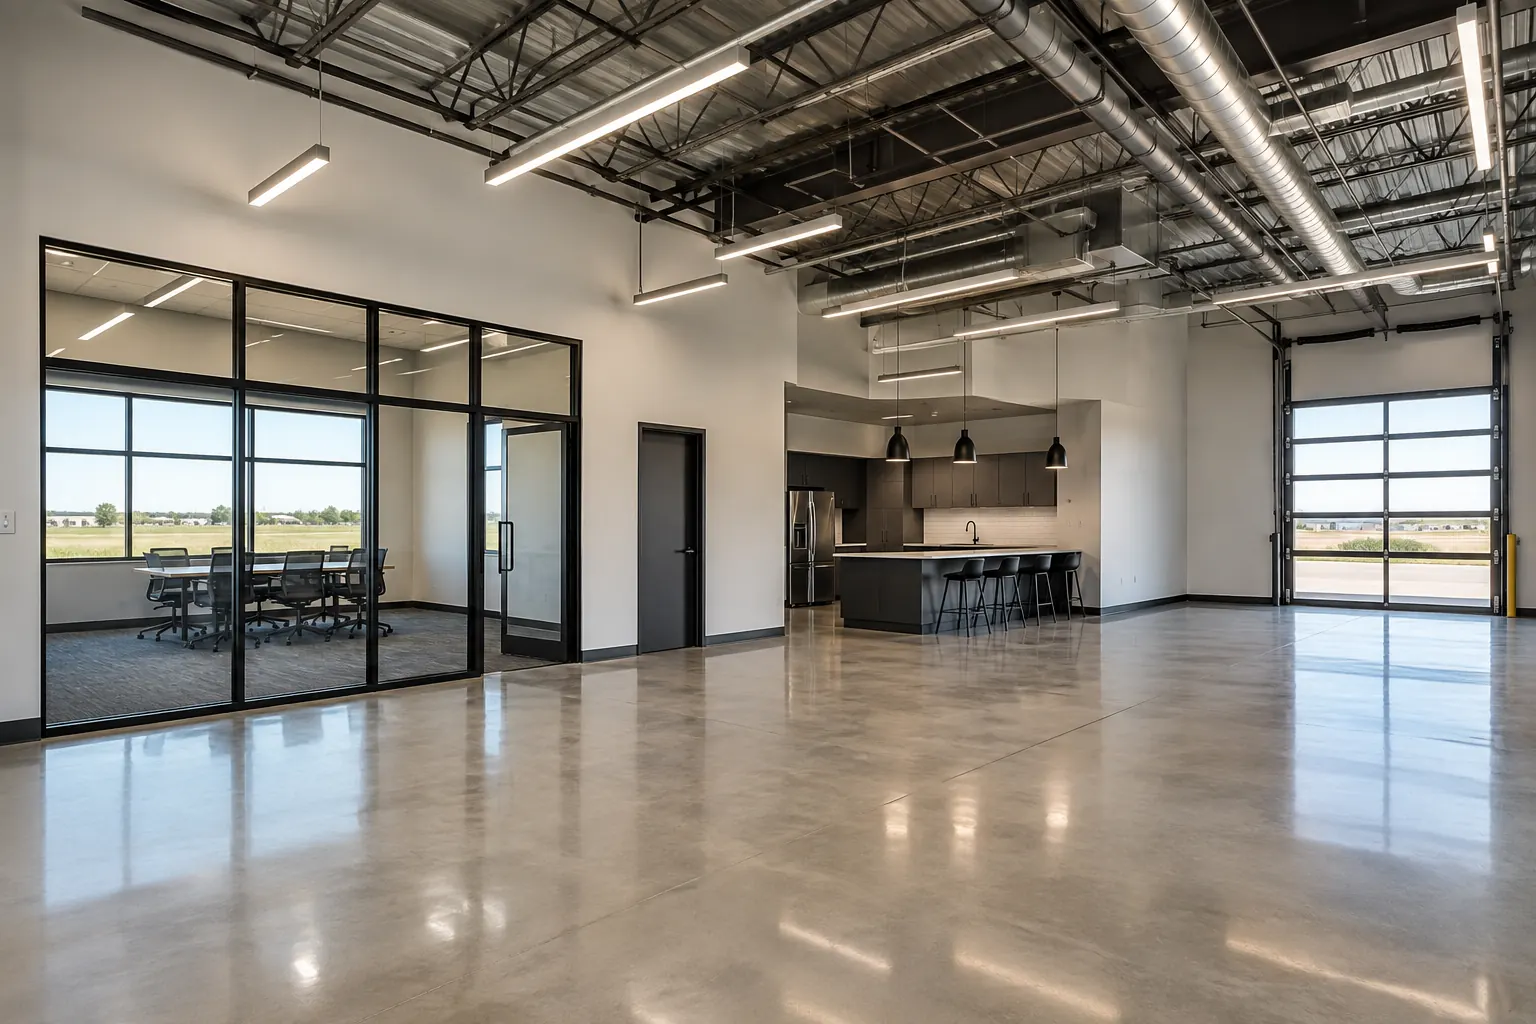
PROJECT PLANNING GUIDE
Plan with confidence. Know what matters.
Turn an existing commercial space into a practical workplace with a coordinated plan for layout, utilities and approvals. Every property and project is different. A written scope helps establish the preparation, materials, work sequence and finished result before construction begins.
Start with the intended occupancy
Business use, occupant load, accessibility, fire protection and local approval requirements can shape the layout.
Coordinate building systems
HVAC, electrical, lighting, plumbing, data pathways and finishes need to be planned together.
Allow for review and inspections
Landlord approvals, drawings, permitting, inspections and material lead times can influence the start and completion dates.
BEFORE YOU BEGIN
What to discuss during your estimate
Walk through the existing conditions, your priorities, desired appearance, schedule and access requirements. Ask your contractor to explain what is included, what is excluded, and how additional work would be approved if unforeseen conditions are uncovered.
Home Doctor Construction serves homeowners and businesses in Winston-Salem, Greensboro, Clemmons, Advance, High Point and surrounding NC Triad communities. Our goal is to help you understand the work and make informed choices before a project starts.
Can construction begin before permits are issued?
Work requiring permits generally should not begin until the appropriate approvals are obtained. Confirm with the local authority.
Ready to make your project happen?
Tell us what you want to accomplish. We'll discuss your space, your priorities and the next steps toward a clear estimate.