HOME DOCTOR CONSTRUCTION · NC TRIAD
Commercial Accessible Restroom Planning
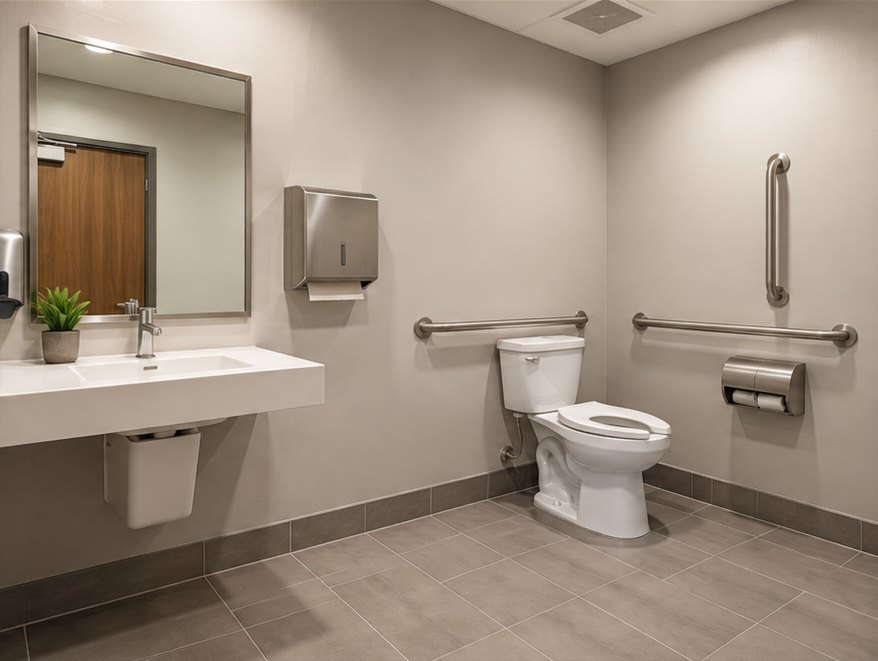
Accessibility involves clearances, fixture placement and coordinated construction—not just installing grab bars.
PROJECT PLANNING GUIDE
Plan with confidence. Know what matters.
Accessibility involves clearances, fixture placement and coordinated construction—not just installing grab bars. Every property and project is different. A written scope helps establish the preparation, materials, work sequence and finished result before construction begins.
Evaluate the full room layout
Door maneuvering clearances, turning space, toilet location, lavatory access and routes must be considered together.
Coordinate rough-in and finishes
Fixture dimensions, wall reinforcement, grab bars, accessories and finished floor heights influence compliance.
Verify applicable requirements
The ADA Standards, building codes and local review requirements may all apply. Design and inspection should be coordinated with qualified professionals.
BEFORE YOU BEGIN
What to discuss during your estimate
Walk through the existing conditions, your priorities, desired appearance, schedule and access requirements. Ask your contractor to explain what is included, what is excluded, and how additional work would be approved if unforeseen conditions are uncovered.
Home Doctor Construction serves homeowners and businesses in Winston-Salem, Greensboro, Clemmons, Advance, High Point and surrounding NC Triad communities. Our goal is to help you understand the work and make informed choices before a project starts.
Does adding grab bars make a restroom ADA compliant?
No. Accessibility depends on the overall layout, dimensions, fixtures and accessible route.
Ready to make your project happen?
Tell us what you want to accomplish. We'll discuss your space, your priorities and the next steps toward a clear estimate.