
HOME DOCTOR CONSTRUCTION · NC TRIAD · BATHROOM
Bathroom vanity replacement: Planning Guide
Plan your bathroom vanity replacement project with practical steps for site assessment, material selections, sequencing, and written scope.
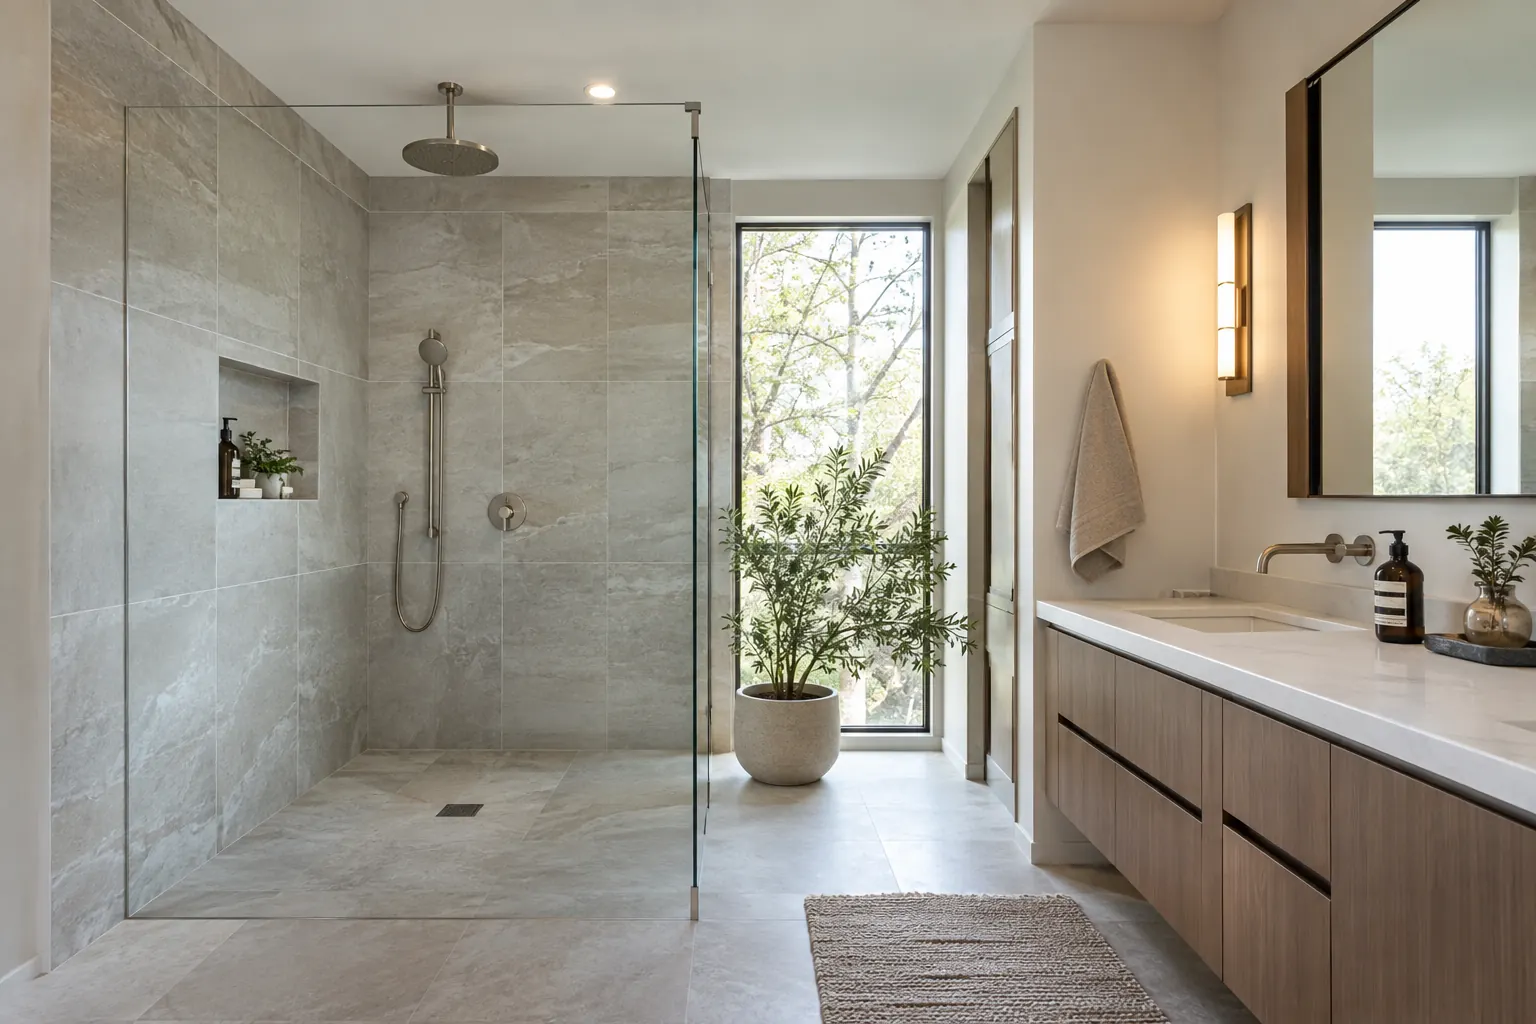
PLANNING GUIDE
Planning guide: bathroom vanity replacement
A practical plan for bathroom vanity replacement starts with a clear definition of the finished result, a review of existing conditions, and agreement on who supplies materials and performs each part of the work. Resolve the major decisions before scheduling demolition or installation.
Measure the existing vanity and bathroom clearances
Record the current cabinet dimensions, plumbing locations, door swings, and walking space. Check the condition of the surrounding walls and flooring, especially where the old vanity may conceal unfinished surfaces or moisture damage. Confirm whether the replacement will occupy the same footprint.
Select the cabinet, countertop, sink, and faucet
Choose the vanity configuration before scheduling installation. Verify cabinet width and depth, sink placement, countertop overhang, faucet hole requirements, and storage needs. Confirm whether existing plumbing connections will align with the new cabinet and whether lighting or mirror placement must change.
Plan removal, connections, and finish restoration
Coordinate water shutoff, removal of the old vanity, wall and floor repairs, cabinet installation, countertop fitting, and plumbing reconnection. Stone countertops may require separate fabrication and installation visits. Protect finished surfaces and allow appropriate time for sealants to cure.
Define exactly what the vanity quote includes
The written scope should identify cabinet and countertop materials, sink, faucet, hardware, plumbing connections, disposal, wall repairs, flooring patches, backsplash, and painting. Clarify owner-supplied products, delivery responsibilities, and procedures for hidden water damage.
Local project considerations
For an occupied home, discuss room access, dust isolation, protection of belongings, household routines, and the timing of any water or power interruption. Home Doctor Construction serves Winston-Salem, Greensboro, High Point, Clemmons, Advance, Lewisville, Kernersville, and nearby NC Triad communities. Actual requirements and pricing depend on the property and agreed scope.
Before requesting a proposal
For a vanity planning estimate, provide wall dimensions, photographs, existing cabinet measurements, and your preferred replacement size. Identify door swings, toilet clearances, storage priorities, and whether the new vanity will retain the current plumbing location.
Planning bathroom vanity replacement in the NC Triad?
Tell us about your property, priorities, and desired results. We'll discuss the next steps toward a clear scope and estimate.