
HOME DOCTOR CONSTRUCTION · NC TRIAD · KITCHEN
Kitchen lighting upgrades: Common Mistakes
Common mistakes for kitchen lighting upgrades in the NC Triad. Learn about review task-light locations, plan recessed, and planning a clear scope.
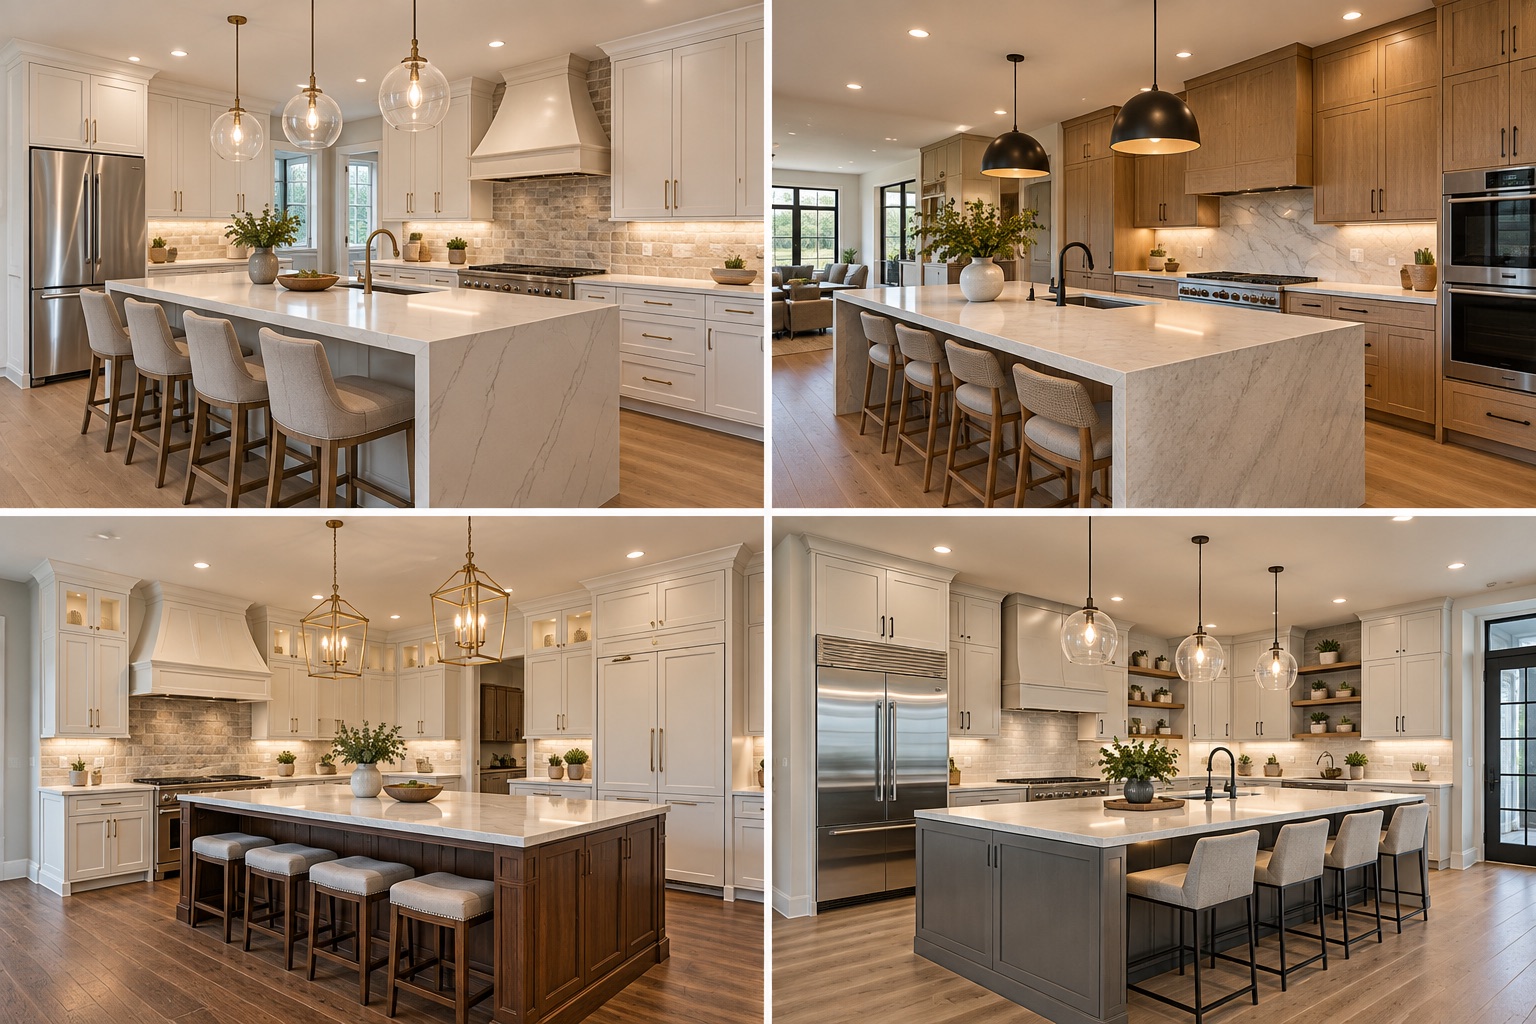
COMMON MISTAKES
Common mistakes: kitchen lighting upgrades
The most expensive problems in kitchen lighting upgrades often begin before installation. A recurring risk is failing to review task-light locations, existing circuits, and ceiling access. The correct response is to document conditions and agree on a solution before concealing work.
Mistake: skipping investigation
Beginning demolition or ordering without a proper survey is a common source of rework. The team should review task-light locations, existing circuits, and ceiling access before committing to dimensions, materials, or a fixed installation approach.
Mistake: choosing finishes too early
Products chosen without checking the underlying system may not fit or perform as expected. Specifically, plan recessed, under-cabinet, and decorative lighting with appropriate controls. Confirm compatibility and lead times before the purchase becomes nonreturnable.
Mistake: compressing the sequence
Rushing the order of operations can force finished work to be opened again. The plan should coordinate electrical rough-in with cabinet, ceiling, and paint work, with required testing and inspections completed before concealment.
How to avoid costly rework
Fixture selection alone will not correct shadows over work surfaces. Protect against this by requesting photos of concealed work, clear change-order procedures, and a final quality walkthrough tied to the agreed scope.
Local project considerations
For an occupied home, discuss room access, dust isolation, protection of belongings, household routines, and the timing of any water or power interruption. Home Doctor Construction serves Winston-Salem, Greensboro, High Point, Clemmons, Advance, Lewisville, Kernersville, and nearby NC Triad communities. Actual requirements and pricing depend on the property and agreed scope.
Before requesting a proposal
Share photographs, approximate dimensions, the desired finished result, and any known defects. For kitchen lighting upgrades, explicitly mention: review task-light locations, existing circuits, and ceiling access; plan recessed, under-cabinet, and decorative lighting with appropriate controls; and coordinate electrical rough-in with cabinet, ceiling, and paint work. Ask the contractor to identify assumptions in writing.
Planning a kitchen lighting upgrades project?
Tell us about your property, priorities, and desired results. We'll discuss the next steps toward a clear scope and estimate.