
HOME DOCTOR CONSTRUCTION · NC TRIAD · COMMERCIAL
Commercial flooring replacement: Planning Guide
Plan your commercial flooring replacement project with practical steps for site assessment, material selections, sequencing, and written scope.
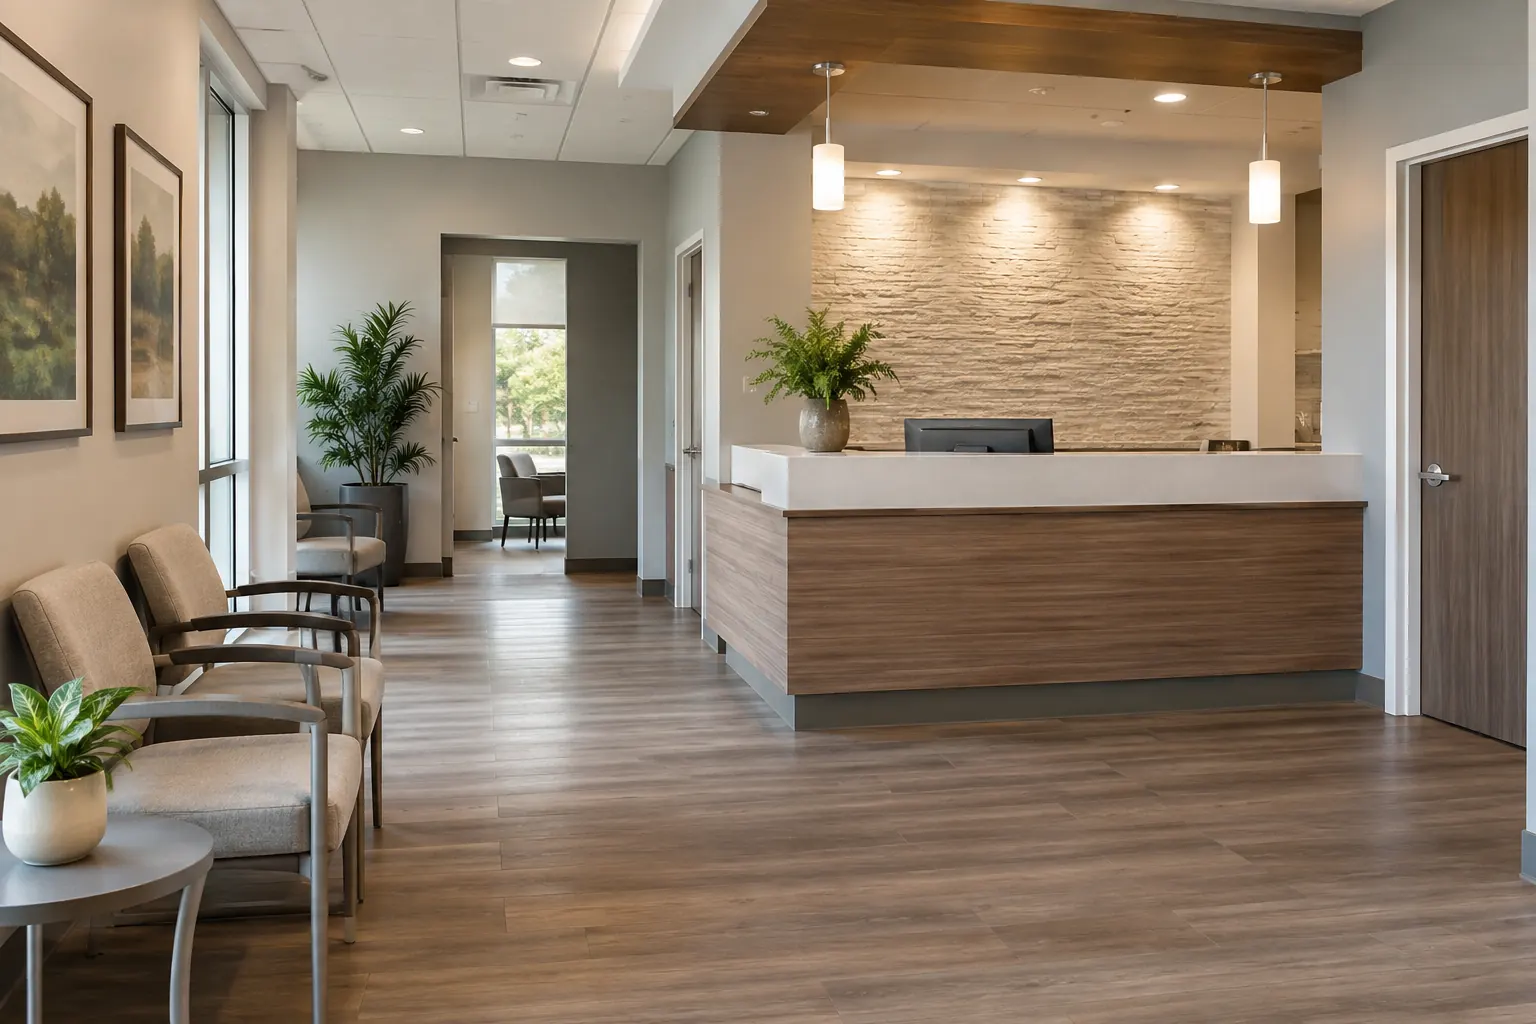
PLANNING GUIDE
Planning guide: commercial flooring replacement
A practical plan for commercial flooring replacement starts with a clear definition of the finished result, a review of existing conditions, and agreement on who supplies materials and performs each part of the work. Resolve the major decisions before scheduling demolition or installation.
Evaluate commercial traffic and substrate conditions
The planning process begins with assess the existing flooring, substrate, traffic levels, moisture exposure, accessibility requirements, and operational constraints. Confirm the building's intended use and whether occupied areas must remain accessible during replacement.
Choose flooring for the facility's use
Before approving the work, review compare commercial flooring options such as luxury vinyl tile, carpet tile, and other appropriate systems based on use, maintenance, slip resistance, manufacturer requirements, and substrate compatibility. Identify transitions, adhesives, underlayment, and finish details.
Plan phased removal and installation
The installation plan should address plan removal, substrate preparation, deliveries, installation, and required adhesive or coating cure times around facility operations. Coordinate access, furniture movement, dust control, and protection of adjacent areas before scheduling work.
Define transitions, access, and closeout
A complete written proposal must explain document product specifications, applicable accessibility and code considerations, transitions, warranty information, and maintenance requirements. Confirm that the installed floor is suitable for the intended use and that required inspections or approvals are addressed.
Local project considerations
For an occupied commercial property, discuss tenant notifications, accessible circulation, business hours, utility interruptions, and the local authority having jurisdiction. Home Doctor Construction serves Winston-Salem, Greensboro, High Point, Clemmons, Advance, Lewisville, Kernersville, and nearby NC Triad communities. Actual requirements and pricing depend on the property and agreed scope.
Before requesting a proposal
Tell us the facility type, approximate flooring square footage, existing flooring material, and how each area is used. Include expected traffic, operational hours, accessibility needs, and whether installation must be phased around business activity.
Planning commercial flooring replacement in the NC Triad?
Tell us about your property, priorities, and desired results. We'll discuss the next steps toward a clear scope and estimate.