
Construction managed as a complete project.
Residential additions coordinated from structure and exterior envelope through interior finishes. Home Doctor Construction coordinates scope, sequencing, appropriate trades, materials, inspections and finish work around the needs of the property.
One point of responsibility
Our role is to keep the project organized and moving—from the first planning conversation through completion.
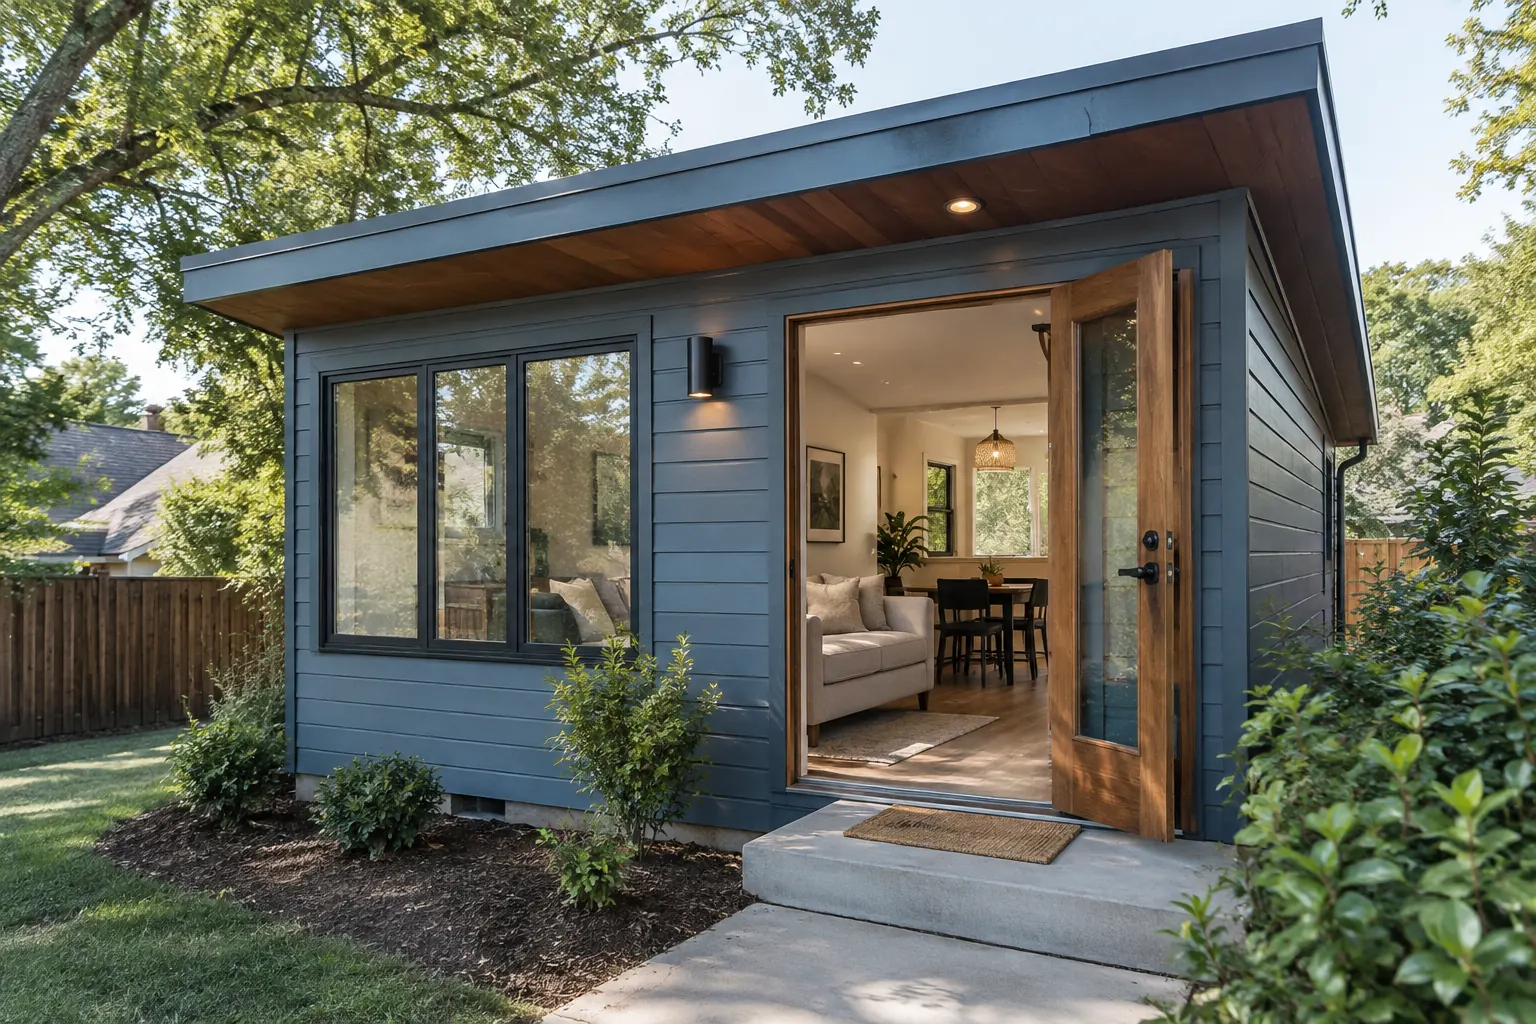
Define the purpose of the addition
A successful addition begins with how the new space will be used and how it connects to the existing home or building. Room dimensions, circulation, natural light, and existing utilities all affect the design.
Site conditions and structural planning
Foundations, grading, drainage, roof connections, and the existing structure should be evaluated before construction. Depending on the project, design professionals and engineered details may be necessary.
Permits, trades, and construction sequencing
Additions can involve framing, roofing, electrical, plumbing, HVAC, insulation, drywall, and finishes. The work should be sequenced with required reviews and inspections in mind.
Budgeting for a complete addition
A realistic scope includes not only the new room but also tie-ins, exterior finishes, utilities, access, and restoration of affected existing areas. Site and concealed conditions can influence final pricing.
Frequently asked questions
Can an addition match the existing house?
Materials and rooflines can be planned for a coordinated appearance, subject to existing conditions and available products.
Will drawings be required?
Many additions require plans, permits, and possibly engineered design, depending on local requirements.
Can we live in the house during construction?
That depends on access, utilities, safety separation, and the extent of work connecting old and new spaces.